

Source : Unsplash | Alexander Faé
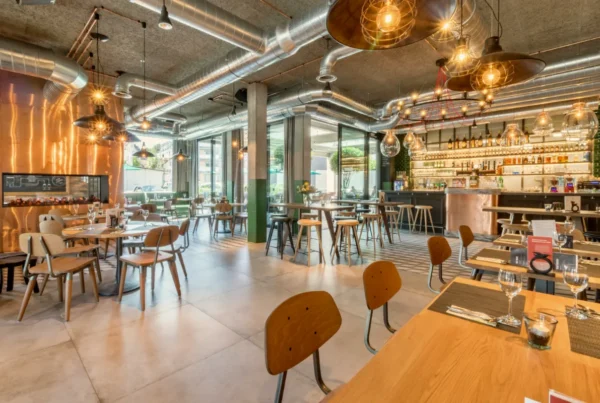
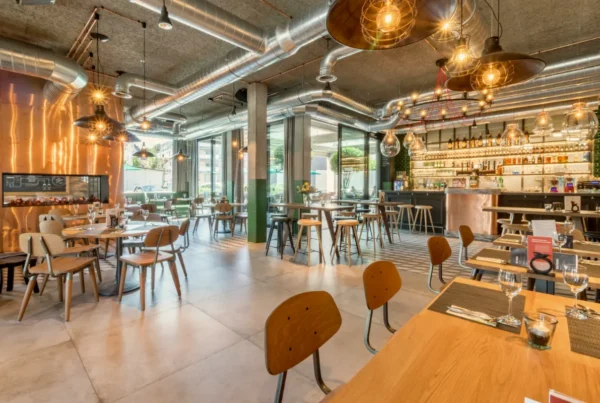
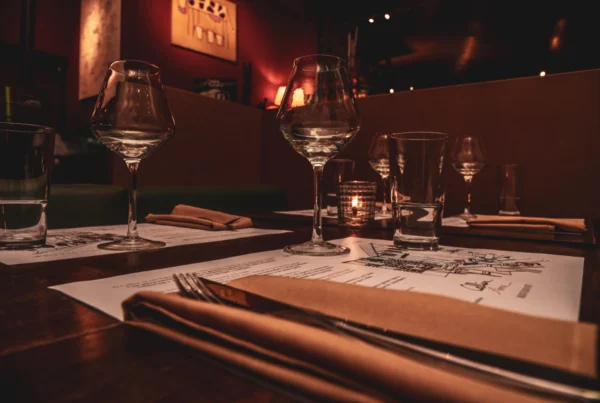
Planning to open a restaurant or cafe in Indonesia? Before you sign a lease or start scrolling Pinterest for design inspiration, there’s a less glamorous but far more decisive phase: custom fit-out for restaurants & cafes. This is where most first-time owners either save their budget and timeline, or blow through both. Whether you’re eyeing a shophouse in Jakarta, a beachfront spot in Bali, or a strip mall unit in a growing city, the fundamentals below apply the moment you commit to a space.
What You Need to Know
Opening a restaurant or cafe requires transforming a raw or existing commercial space into a fully functional dining establishment. A custom fit-out for restaurants and cafes involves detailed spatial planning, mechanical and electrical systems integration, kitchen workflow design, and operational infrastructure tailored to your specific business model. This guide walks you through the critical planning steps to help you avoid costly mistakes and meet your opening timeline of 45 days or more depending on complexity:
- Custom fit-outs require spatial planning aligned with operational workflow, not just aesthetic choices.
- A site survey checking electrical capacity, drainage, and structural conditions prevents costly construction surprises and delays.
- Budget planning with a 10% contingency reserve and transparent cost breakdown protects your investment across materials, labor, and MEP installation.
Understanding Effective Custom Fit-Out for Restaurants and Cafes
A custom fit-out for restaurants and cafes is the complete interior build process that transforms a raw or existing commercial space into a fully functional dining establishment.
Unlike standard renovation work that focuses on refreshing surfaces and finishes, a custom fit-out involves detailed spatial planning, mechanical and electrical systems integration, kitchen workflow design, and operational infrastructure tailored to your specific business model.
The distinction matters because fitting out a restaurant or cafe addresses three interconnected systems at once, the customer experience area, the operational kitchen zone, and the back-of-house support spaces. A proper fit-out ensures the dishwashing station connects logically to the kitchen sink. Storage areas sit where staff can access them without crossing dining zones.
Ventilation captures heat from cooking equipment without compromising guest comfort. If you’re planning to open or renovate a restaurant or cafe in Indonesia, understanding this difference shapes every decision forward, from how quickly staff can deliver orders, whether kitchen equipment functions safely, and ultimately whether daily operations run smoothly in a tropical climate and a competitive F&B market.
Determining the Spatial Concept and Operational Business Needs
Your fit-out design must grow from how your restaurant or cafe will actually operate, not from how it looks in photos. This section breaks down the planning steps that anchor your layout to real workflow.
1. Adjusting the Layout to Match Daily Guest Capacity
Start by defining how many customers you expect during peak service hours. This number drives every spatial decision afterward. A 50-seat cafe requiring quick table turnover needs a fundamentally different layout than a 30-seat specialty coffee bar where customers linger for hours.
Calculate your target seating first. Then add space for circulation, staff moving between tables and kitchen, customers finding restrooms and exits, delivery personnel bringing stock. Indonesian building codes typically require a minimum of 1 square meter per seat in the dining area, but comfort standards and your operational model may require more.
If your concept includes counter seating, bar service, or waiting areas, allocate space for each zone separately before committing to the layout drawing.
2. Mapping Staff and Customer Circulation Paths to Avoid Conflicts
The customer path should never cross the kitchen path. Guests arriving at the entrance should flow toward seating without passing through food preparation zones. Staff carrying hot plates should never navigate around waiting customers.
In restaurants and cafes where space efficiency matters and rent costs run high, especially in prime commercial areas across Indonesia’s major cities, this separation becomes critical but challenging. Sketch two mental journeys through your space, one following a customer from entry to exit, and another following a server from kitchen to table to payment point.
Where do these paths intersect? If they do, redesign. A common error is placing the kitchen too close to the entrance, where deliveries, smoke, and staff activity dominate the first impression. Positioning the service station between kitchen and dining area acts as a buffer, allowing servers to pass plates and check reservations without exposing kitchen operations to guests.
3. Determining the Placement Points for Kitchen Utilities and the Air Conditioning System
Before your contractor pours concrete or orders equipment, identify exactly where kitchen utilities must connect. This includes water supply lines for cooking stations and dish washing, gas lines if you use burners, electrical outlets for refrigeration and prep equipment, and drainage points for wastewater. These utilities anchor your kitchen layout. Moving a gas line mid-construction costs thousands and delays opening by weeks.
An air conditioning system must cool both the dining room and the kitchen. In Indonesia’s hot, humid climate, kitchen ventilation becomes non-negotiable, including both exhaust hoods above cooking equipment and make-up air systems that prevent negative pressure. The AC unit placement affects noise levels in the dining room, so siting it away from customer seating becomes part of your acoustic planning.
Steps to Prepare an Initial Budget and Cost Breakdown
Financial planning protects your fit-out from the budget overruns that plague restaurant openings. Follow these steps to build a realistic estimate:
- Calculate transparent material and labor costs by requesting detailed quotes from at least three interior contractors or material suppliers in your area.
- Prepare a 10% contingency reserve beyond your main budget estimate to absorb unexpected structural issues, supply delays, or design changes discovered once work begins on-site.
- Compare price quotes from multiple vendors for key materials such as kitchen flooring, wall finishes, and MEP components across suppliers.
- Request itemized MEP installation costs separately from general construction labor to keep your budget transparent and clear.
- Factor in permits and regulatory compliance costs if your space requires upgrading to meet health department standards for food service.
After gathering these numbers, build a master spreadsheet organizing costs by category, structural work, MEP systems, kitchen equipment, finishes, and contingency. Update it weekly as work progresses and costs firm up. This discipline prevents projects estimated at one cost from ballooning significantly because costs were never tracked against the plan.
The Importance of Site Survey and Building Physical Condition
Source : Unsplash | Glenov Brankovic
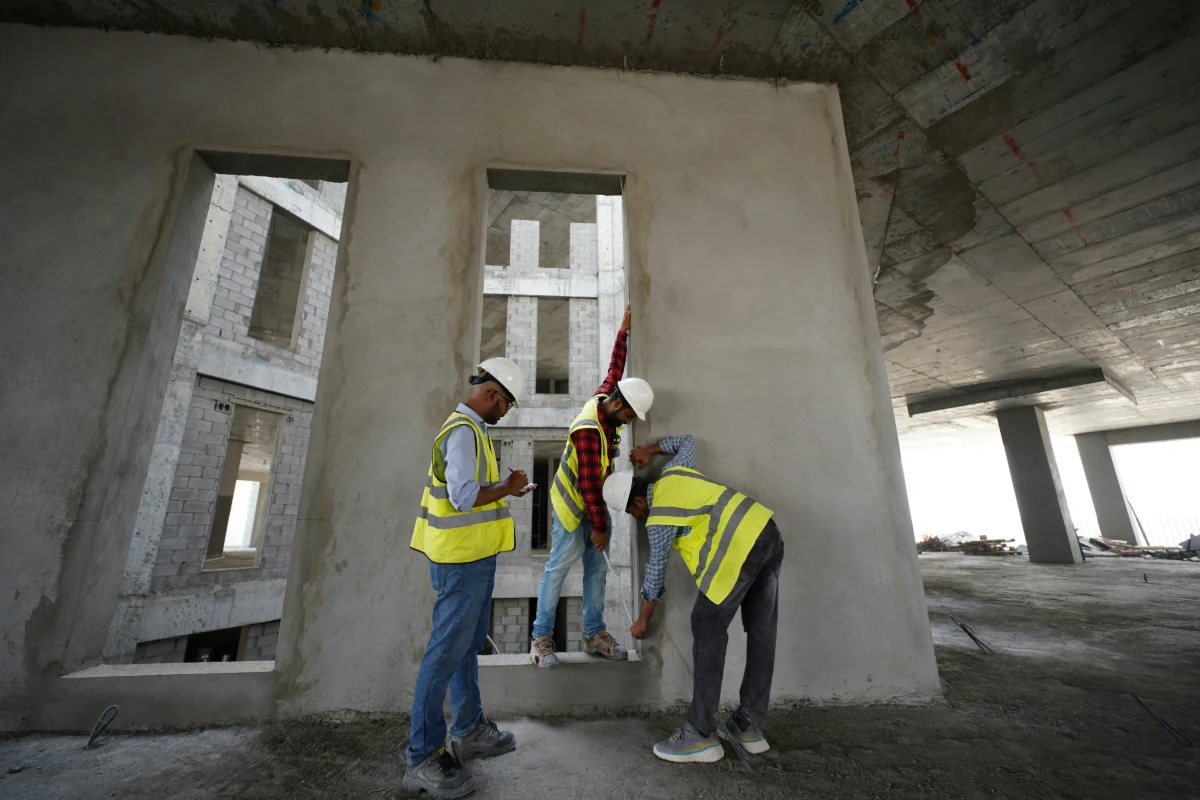
Before your design team draws a single line, a professional site survey must examine the building’s current state. This inspection catches problems that destroy budgets and timelines if missed, especially common in older shophouses (ruko) and retrofitted commercial spaces found in many Indonesian cities.
1. Checking Electrical Power Capacity
A cafe or restaurant kitchen draws far more electricity than a typical office. Refrigeration units, cooking equipment, water heaters, lighting, and air conditioning all run simultaneously. If your building’s electrical panel was installed decades ago and the incoming power supply cannot support your planned equipment load, you may need a costly upgrade to the main service, sometimes involving your local PLN connection.
Ask the building owner or landlord for the electrical drawings and have an engineer review them before design starts. This prevents discovering mid-construction that your dream kitchen equipment cannot run safely.
2. Inspecting Drainage and Ventilation Systems
Kitchen wastewater contains grease and food particles. Standard drainage designed for office use often clogs under restaurant volume. You may need to install a grease trap, upgrade pipe sizing, or reroute drainage entirely.
Ventilation must move cooking smoke and heat outside without creating negative pressure that sucks odors back into the dining room. These systems demand professional specification and cannot be improvised during construction.
3. Measuring Floor and Wall Levelness
Measure the levelness of floors and walls accurately using laser levels and documentation. Buildings, especially older structures or those in humid environments, sometimes settle unevenly.
A floor that looks level to the eye may slope 2–3 centimeters across a 10-meter span, which affects kitchen equipment installation and can trap standing water near drains. Walls that lean create gaps between cabinetry and surfaces. A proper survey identifies these issues before materials are ordered, allowing the design to work with reality rather than fighting it.
Key Factors to Consider When Designing a Custom Fit-Out
When designing a custom fit-out for restaurants and cafes, focus on these 5 critical factors that directly affect operations and guest satisfaction:
- Kitchen equipment workflow, arrange prep stations, cooking zones, and plating areas to minimize staff movement and prevent bottlenecks during service.
- Acoustic design, control noise from kitchen exhaust, dining conversation, and background music so guests enjoy their experience and staff can hear orders clearly.
- Lighting design, specify ambient, task, and accent lighting that creates atmosphere while ensuring staff can work safely and guests can read menus.
- Material durability, choose finishes that withstand frequent cleaning, moisture, heat, and daily wear without degrading within 3 years, an important consideration given Indonesia’s humidity and heat.
- Accessibility and safety, ensure staff can move safely between zones, emergency exits are clear, and equipment meets food safety codes.
Start Your Commercial Project with Ardeco
Opening a restaurant or cafe in Indonesia requires more than a good menu and location. The physical space must support your operational vision without draining your capital through avoidable mistakes during the custom fit-out process.
Ardeco brings 14 years of experience designing and building commercial interiors for restaurants, cafes, and retail spaces across Indonesia. From initial spatial concept through final handover, the team works with your operational needs first. Those needs then translate into buildable designs that respect your timeline and budget.
The approach centers on three principles, on-time delivery to your opening date, design that actually fits how you work, and transparent costs without hidden markups or surprise charges. Whether you are renovating an existing space or building a new cafe from concrete and wiring, reach out to discuss your project timeline and vision and see completed projects.
FAQ
How long does a custom fit-out project for a restaurant or cafe typically take?
A standard custom fit-out typically spans 45 to 90 days from design finalization to opening, depending on space size, complexity of MEP systems, and permitting timelines. Smaller cafes with straightforward layouts may complete in 6 to 8 weeks, while larger restaurants with complex kitchen configurations often require 12 to 16 weeks.
Does the cost of a custom fit-out for a restaurant or cafe already include MEP installation?
MEP (mechanical, electrical, plumbing) installation is usually quoted separately from general construction and finishing work. Confirm in your contract whether MEP costs are bundled or itemized independently, as these systems often represent 30 to 40 percent of total fit-out expense and require licensed technicians rather than general laborers.
How can I ensure the quality of custom fit-out materials for a restaurant or cafe meets standards?
Request material samples and certifications from your contractor before purchase. Specify in your contract which standards apply, whether Indonesian national standards (SNI), international certifications, or manufacturer guarantees. Conduct random site inspections during installation to verify materials match specifications.
Can clients bring their own interior design for a custom fit-out project?
Yes, many contractors accept client-provided designs and manage execution. Ensure your designer coordinates with the contractor to verify the design is buildable given the site conditions, MEP requirements, and local building codes. A beautiful rendering can encounter costly problems during construction if feasibility was not confirmed with the actual contractor beforehand.
What is the system for supervising the progress of a custom fit-out project on-site?
Establish a weekly site inspection schedule with your contractor and project manager where work progress is documented with photos. Create punch lists of remaining tasks and discuss timeline adjustments at each meeting to keep all parties aligned and protect your investment.
Reference
- Mobius Group. (2024). Restaurant Fit-Out Guide: 7 Steps to Launching Your Dream Space. http://www.mobiusgroup.co.uk/restaurant-fit-out-7-step-guide
- Mobius Group. (2024). Restaurant Fit-Out Essentials: Pros and Cons for Your Space. http://www.mobiusgroup.co.uk/restaurant-fit-out-essentials
- Zest Specialty Coffee Roasters. (2026). A Definitive Guide to Cafe Fit Outs (Design, Costs, Processes, Supplies). http://www.zestcoffee.com.au/blogs/news/a-definitive-guide-to-cafe-fit-outs-design-costs-processes-suppliers-and-inside-tips