

What You Need to Know
- F&B specialist contractors understand commercial kitchen workflows, food hygiene standards, and culinary-specific MEP system integration, while general contractors rely on experience with residential or general commercial buildings.
- Choosing the wrong contractor from the start can lead to an inefficient kitchen layout, demolition and renovation costs, and delays in opening that can cost millions of rupiah.
- Selection criteria include a proven portfolio of restaurants and cafes, transparent communication with regular progress reports, and a detailed cost estimate (RAB) with no hidden markups to keep the project on budget and on schedule.
Building or renovating a restaurant requires a construction partner that has not only general technical expertise but also a deep understanding of how food businesses operate. The difference between a food and beverage (F&B) specialist contractor and a general contractor is not just a matter of name; it is a fundamental difference in approach, expertise, and project outcome that can affect your restaurant’s operational efficiency for years to come.
When you start a restaurant project, the decision to choose the right type of contractor will shape everything, from an efficient kitchen layout and precise utility system integration to compliance with strict food hygiene standards. Choosing the wrong contractor at the early stage is not just an aesthetic problem; it can affect your daily operations, customer satisfaction, and long-term business profitability.
Key Differences Between F&B Specialist Contractors and General Contractors
An F&B specialist contractor is a construction partner that specializes in restaurant, cafe, bar, and other food business projects. They understand what makes this sector unique, from the complexity of commercial kitchen layouts and the integration of specialized air conditioning and ventilation systems to the application of strict food hygiene and safety standards in line with government regulations.
Years of experience handling dozens of restaurant projects allow F&B specialist contractors to anticipate the technical obstacles that often come up on site. They know exactly how to position kitchen equipment so it is ergonomic, supports a smooth workflow, and is safe for staff who move quickly. Their in-depth knowledge covers how to integrate grease trap systems for handling oily waste, exhaust hoods that absorb excess steam and heat, fresh air intakes that keep fresh air circulating, hot water pipes for kitchen use, and waste drainage lines that all connect seamlessly without causing odors or backups.
In contrast, a general contractor is a construction partner with broad experience across many types of buildings, from residential and general commercial to industrial. Their expertise is generalist and does not go deep into the technical specifications of the culinary sector. When assigned a restaurant project, a general contractor will rely on the design drawings provided, but may not fully understand the technical implications of each design decision for real day-to-day operations.
The difference between these two types of contractors lies in the depth of their knowledge and their ability to anticipate problems. F&B specialist contractors don’t just build according to the drawings; they can also suggest design improvements based on practical field experience. They can identify potential bottlenecks in the kitchen workflow before construction begins and offer more efficient alternative solutions. General contractors tend to do what they are asked without offering strategic input on operational efficiency or the integration of complex technical systems in the kitchen area.
The Risks of Building a Restaurant with a General Contractor
Choosing a general contractor for a restaurant project carries a number of significant risks that can hurt your business in many ways. These risks are not just minor obstacles; they can lead to major financial losses and delays in opening.
1. Not Understanding Mall Work Standards and Building Permits
Many restaurants and cafes are located inside malls or commercial shopping centers, which have special construction standards that differ from standalone buildings. Mall management requires strict waterproofing, limited construction hours so work doesn’t disrupt other stores, and fire safety standards that are stricter than general government regulations.
General contractors without mall experience often don’t understand these requirements and only realize them after work has started. The result is temporary work stoppages, renegotiation with mall management, and unexpected additional costs. Building permits for restaurants also have specific requirements related to waste disposal systems, acoustic control, and compliance with health department regulations, all of which require a deep understanding of culinary sector standards.
2. A Kitchen Layout That Slows Staff Down
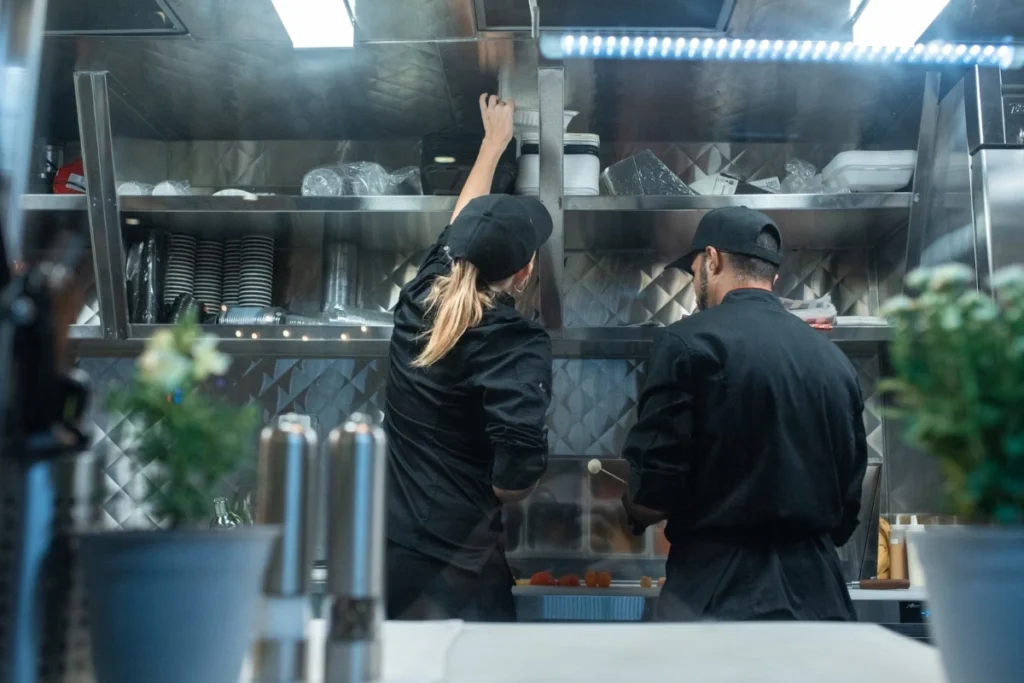
Good commercial kitchen design reflects years of experience handling restaurant operations. F&B specialist contractors understand that kitchen efficiency starts with the right placement of each workstation, the flow from receiving raw ingredients to plating, and the optimal distance between work tables so staff don’t have to move far to reach equipment.
Less experienced general contractors can produce a suboptimal kitchen layout, where the prep station is too far from the stove, or poorly placed refrigerators force staff to walk back and forth unnecessarily. As a result, food prep takes longer, staff tire quickly, and the quality of customer service drops. A poor layout like this is not easy to fix once the kitchen is built, because it requires costly demolition and reconstruction.
3. Cost Overruns Due to Hidden Costs and Rework
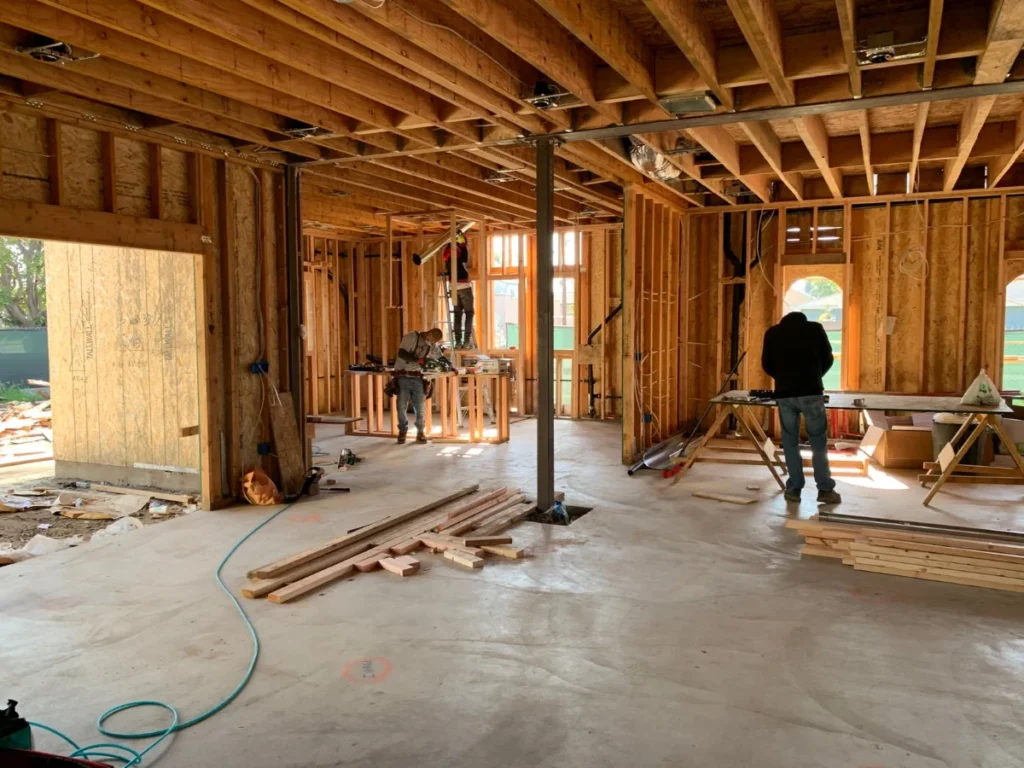
General contractors often give a cost estimate that is too low at the start to win the project, then ask for additional costs once work is underway because technical obstacles or unexpected design changes come up. These hidden costs can include additional structural work, repairs to damaged foundations, or replacing materials because their quality does not meet specifications.
Layout or MEP installation mistakes also often require demolition and rework once they are found not to meet standards, which adds cost and extends the project timeline. Experienced F&B specialist contractors can minimize this risk because they anticipate potential obstacles from the start, based on their experience handling similar projects.
Criteria for Choosing an F&B Specialist Contractor
Choosing the right F&B specialist contractor requires a thorough evaluation of several key aspects to make sure your construction partner can handle the complexity of a restaurant project well.
| Criteria | A Good F&B Specialist Contractor | General Contractor |
|---|---|---|
| Project Portfolio | At least 20-30 completed restaurant and cafe projects with full photo documentation from start to finish | Varied projects without in-depth specialization in the culinary sector |
| Communication and Reporting | Weekly progress reports with project photos, updates on technical issues, and design improvement recommendations | Ad hoc reports only when requested, minimal transparency on technical issues |
| Cost Estimate (RAB) and Transparency | Detailed breakdown per work item with units and prices, clear breakdown of materials and labor, no hidden markups | General estimate with minimal detail, often with additional costs later on |
| Knowledge of Mall Standards | Experienced with mall projects, understands specific waterproofing requirements, working hour limits, and coordination with building management | Rarely or never worked in malls, does not understand the specific standards |
| Technical Team | Certified architects and engineers with specific experience in commercial kitchens, MEP systems, and permit authorities | General engineers without culinary sector specialization |
| Workmanship Warranty | Written 1-2 year warranty for structural and finishing work, commitment to quick repairs if problems arise | Minimal or unwritten warranty, slow response |
This comparison shows that quality F&B specialist contractors set themselves apart through the depth of their portfolio, transparent communication, and commitment to culinary-sector-specific standards that general contractors may not have.
Choosing the Right Type of Contractor for Your Restaurant’s Scale
Your choice of contractor should also match the scale of the restaurant you want to build, whether it is a single outlet or a plan to expand to many branches in the future. For a first single-outlet project, an F&B specialist contractor that focuses on one project at a time with close monitoring can deliver optimal results.
If you already have a complete design from an independent architect, a build-only contractor (one that handles only construction, without design) with culinary sector experience can be a cost-effective option. For large-scale projects or multi-branch expansion plans, a contractor that offers design and build services through a partnership with an in-house design team provides more efficient communication and consistent standards across locations.
F&B specialist contractors with experience across dozens of projects can also provide valuable insights into construction standards that can be applied consistently at every new branch, saving redesign time and costs. Also pay attention to how well the contractor can handle other projects at the same time.
Contractors that take on too many projects at once often see a drop in supervision quality and slower communication with clients. Good F&B specialist contractors usually limit the number of active projects so they can give full attention to every detail of your project.
Build Your Restaurant with Ardeco, an F&B Specialist Contractor
Building a functional and efficient restaurant requires a construction partner that understands not only building technicalities but also the operational complexity of the culinary sector. Ardeco is an F&B specialist contractor with more than 14 years of experience and 238 completed restaurant and cafe projects, ranging from casual concepts to fine dining in various strategic locations.
Ardeco’s professional team understands every aspect that makes a restaurant successful, from ergonomic kitchen layout design and precise MEP system integration to full compliance with food hygiene standards and building permits. Guided by the principles of On Time, On Design, and On Budget, we are committed to turning your restaurant vision into a space that is ready to operate at maximum efficiency.
From the initial consultation to final handover, Ardeco supports every stage of the project with full transparency and regular progress reports. Contact us now via WhatsApp or consult us about your restaurant project needs to get a detailed cost estimate (RAB) and a realistic timeline that fits your culinary business vision.
FAQ
What is the difference between an F&B specialist contractor and a general contractor?
F&B specialist contractors have years of experience specifically in the restaurant and cafe sector and understand commercial kitchen workflows, food hygiene standards, and culinary-specific MEP systems. General contractors have broad experience across many building types but lack in-depth knowledge of the culinary sector, so they are less able to optimize the kitchen layout and utility systems for efficient restaurant operations.
Are F&B specialist contractors more expensive than general contractors?
Not always, because F&B specialist contractors can often save long-term costs by avoiding design mistakes that require demolition and renovation. The upfront cost may be similar, but a transparent cost estimate (RAB) and fewer hidden costs make the total investment with an F&B specialist contractor more efficient and predictable.
Do F&B specialist contractors help with building permits?
Yes, experienced F&B specialist contractors understand restaurant-specific permit standards and often coordinate with the relevant authorities to make sure the design and execution meet the requirements for the Building Approval (PBG) and Certificate of Proper Function (SLF), although administrative responsibility remains with the business owner.
How long does a restaurant fit-out take?
A restaurant fit-out usually takes 2 to 4 months for projects of 100-250 square meters, depending on design complexity, site conditions, and how complete the initial permit documents are. Larger projects or those with complex designs can take 5-8 months, with close supervision at every construction stage.
How much does it cost to use an F&B specialist contractor?
Restaurant fit-out costs generally range from Rp1.5 million to Rp3.5 million per square meter for the mid-range category, and Rp3.5 million to Rp7.5 million per square meter for the premium category, depending on material quality, the MEP systems used, and the restaurant’s location. These costs include construction work, basic utility installation, and interior finishing, but do not include specialty branded kitchen equipment.
References
- voiceofasean.com. (2026). Investasi Tumbuh 7,2%, Ardeco Ingatkan Pentingnya Persiapan Konstruksi Sebelum Ekspansi F&B – Voice of ASIA. http://voiceofasean.com/newsroom/investasi-tumbuh-72-ardeco-ingatkan-pentingnya-persiapan-konstruksi-sebelum-ekspansi-fb
- ardeco.co.id. (2026). Terms and Conditions | Ardeco Karya Global. http://ardeco.co.id/id/term-condition
- ardeco.co.id. (2026). Henri K Pribadi – Ardeco Karya Global. http://ardeco.co.id/id/blog/author
- ardeco.co.id. (2026). Article – Ardeco Karya Global. http://ardeco.co.id/category/article
- ardeco.co.id. (2026). Blog – Ardeco Karya Global. http://ardeco.co.id/zh/blog